The formidable strongholds of Ventimiglia
Uncover the strategic fortresses and architectural marvels that shaped centuries of power, influence, and resilience. This is where history stands tall.
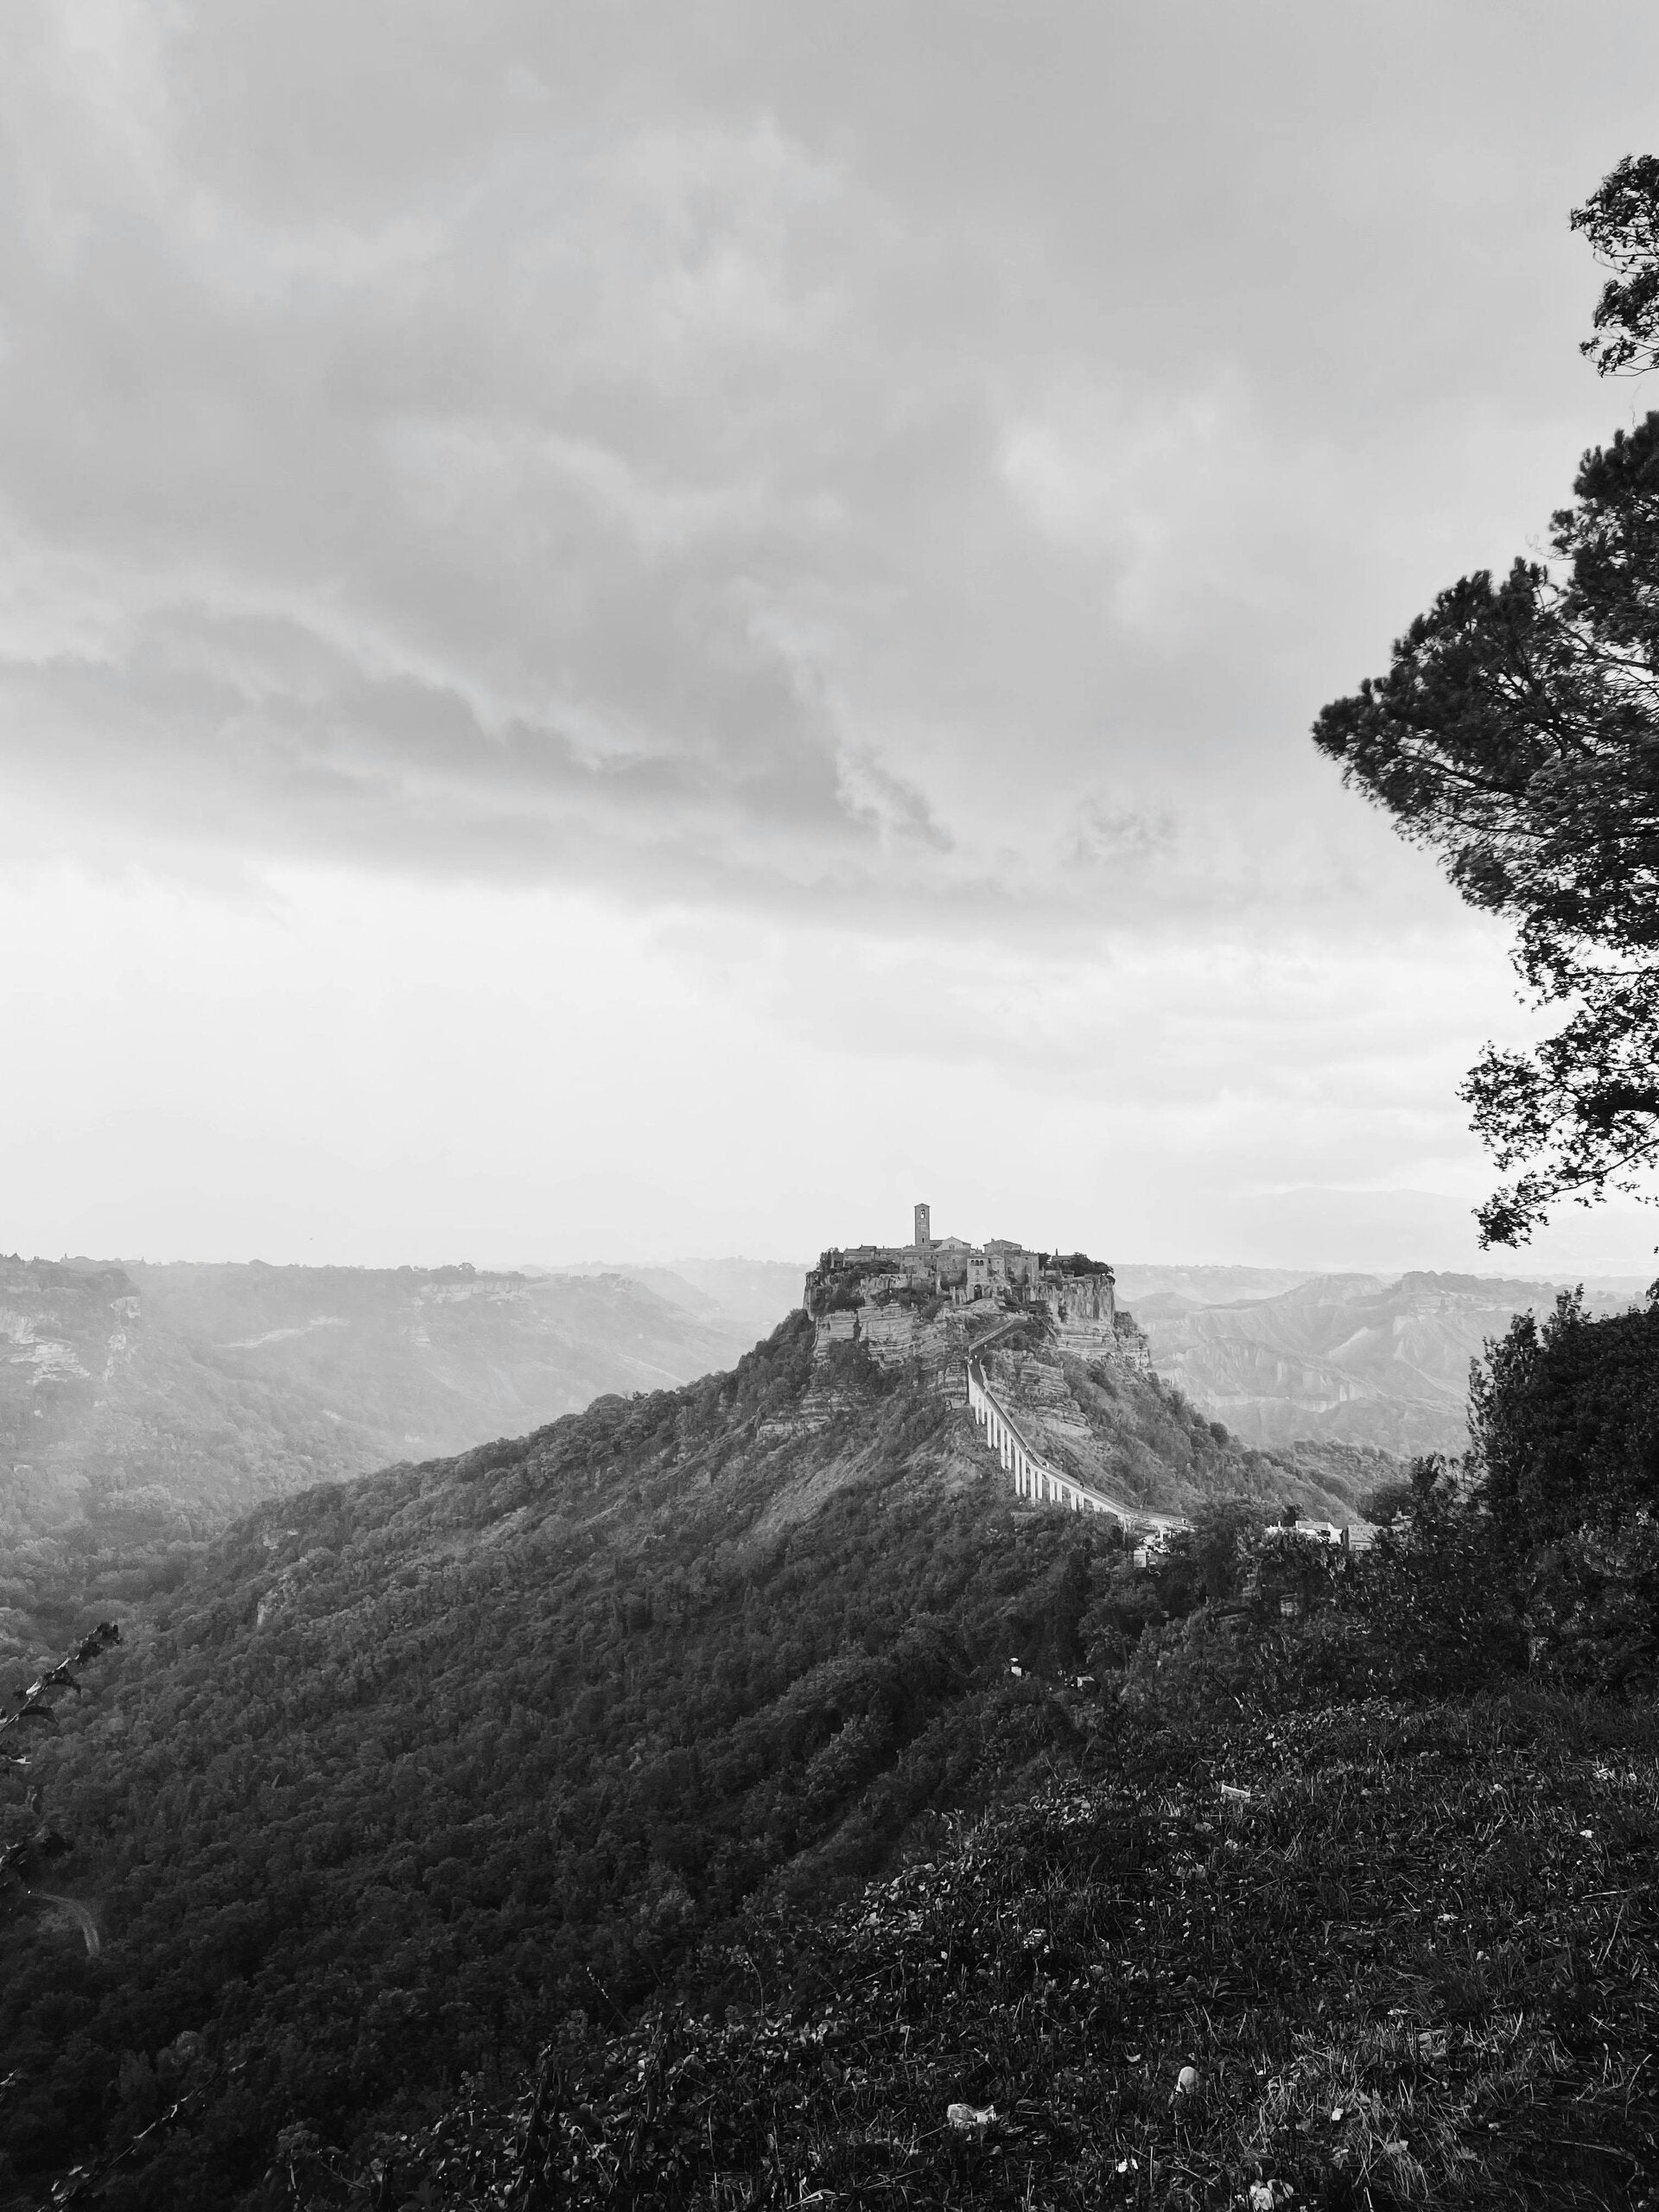
Mapping the legacy of Ventimiglia castles
To fully understand the complete defensive, political, and architectural history of the House of Ventimiglia, we must trace a sprawling network of over 30 major castles, fortified towns, and high-altitude mountain strongholds spanning five centuries. These were not merely residential estates. Functioning as independent sovereign counts in the Alps and de facto "Semi-Kings" in Sicily, their fortresses were heavily engineered tactical nodes built to secure lucrative trading ports, protect high-level secret archives, command vital mountain choke points, and withstand massive military sieges from rival superpowers like the Republic of Genoa, the House of Chiaramonte, and the Ottoman Empire.
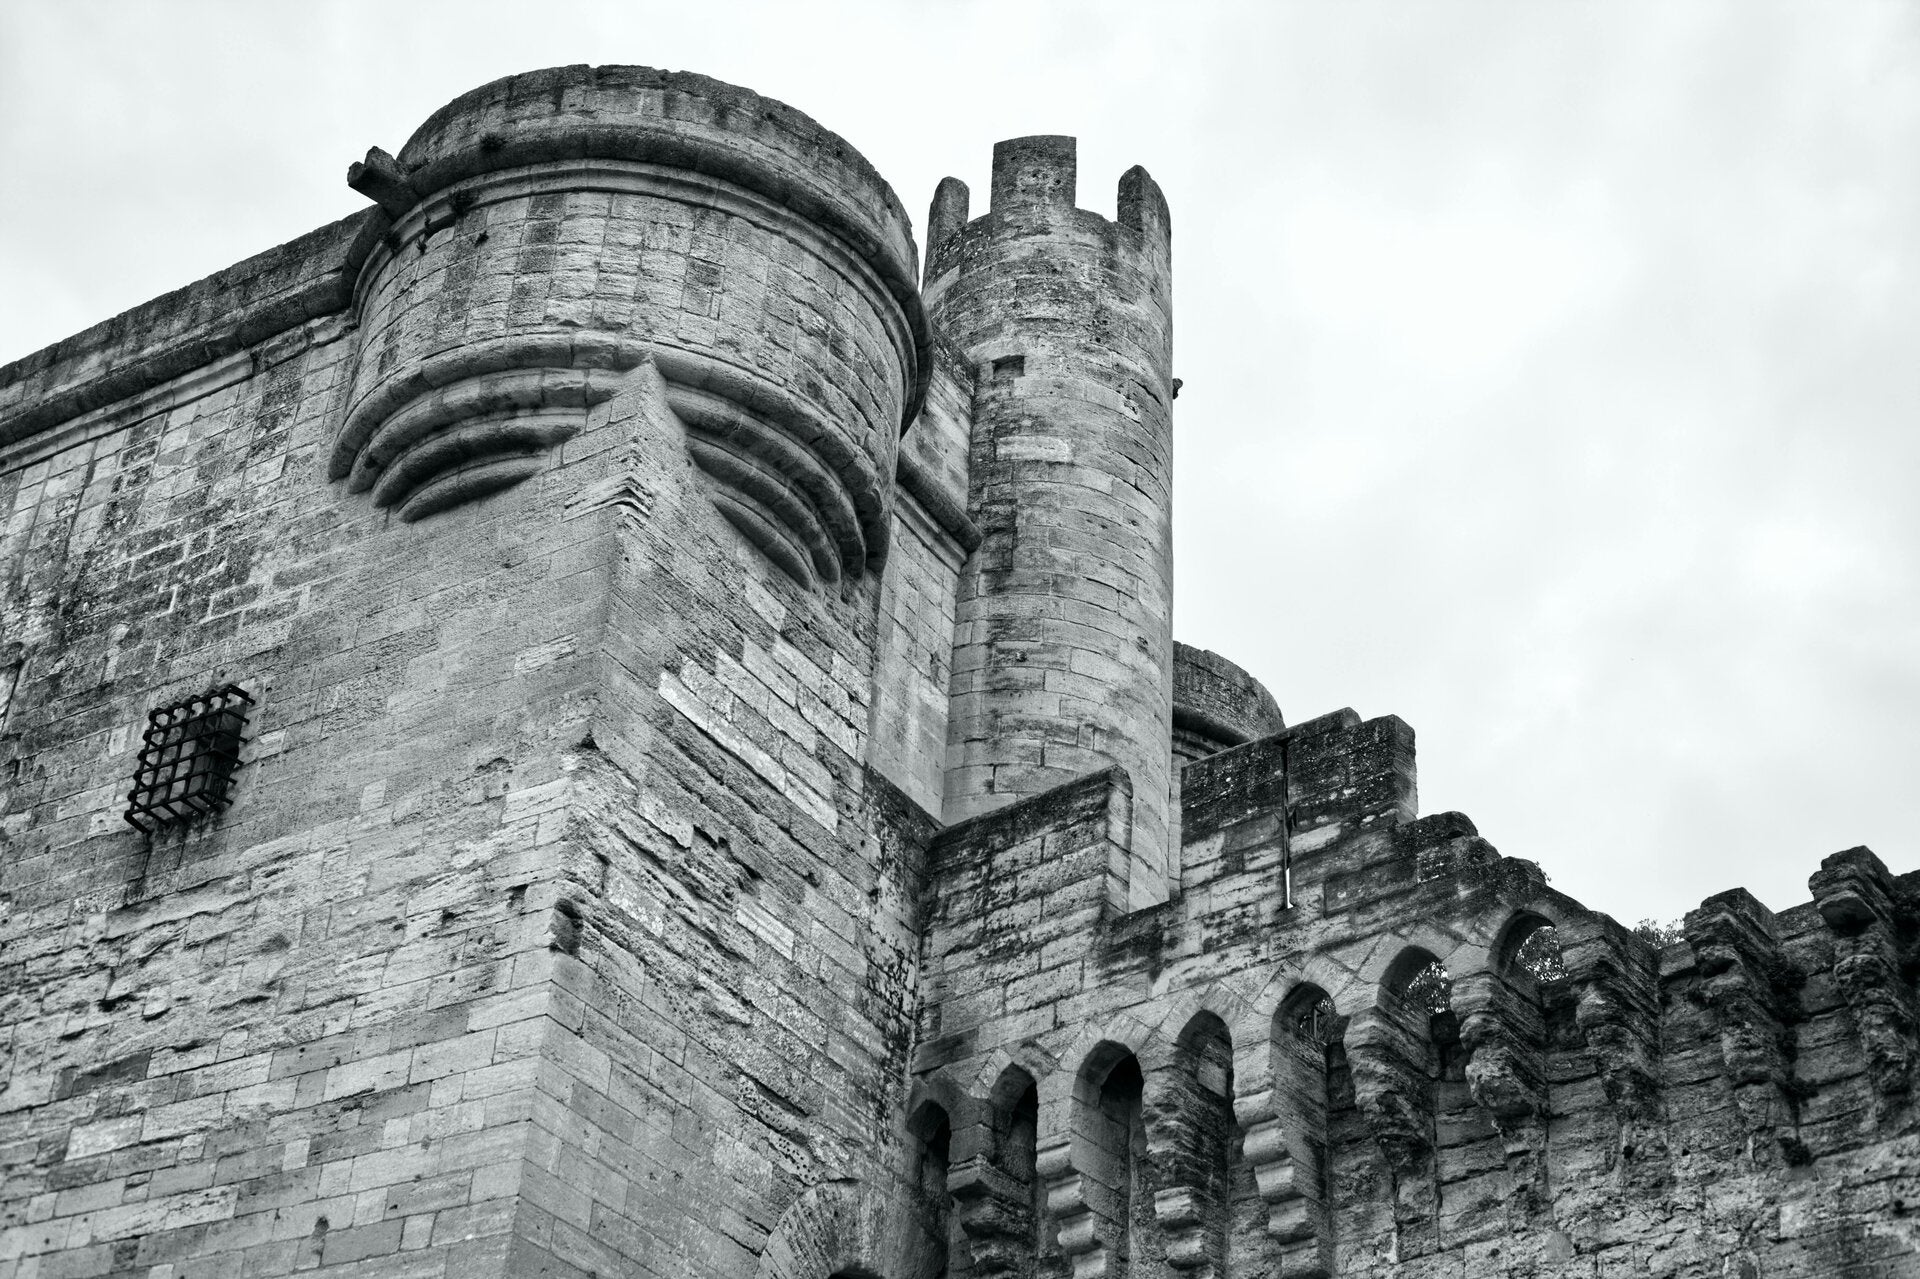
Architectural might and strategic design
Understanding of the House of Ventimiglia's history, particularly through its architectural structures across time. Let's uncover the style, design, and purpose of these historical fortresses, understanding how they contributed to the family's power and influence. Their castles reveal the strength, influence, and even the spiritualism that defined the House of Ventimiglia and its significant place in the ancient world.
Chapter 1: The Sovereign Alpine Fortresses (Liguria & France)
Before establishing their empire in the south, the ancestral counts weaponized the rugged, vertical geography of the Maritime Alps and the French-Italian Riviera. They constructed a network of mountain-pass checkpoints designed to tax continental merchant routes and withstand multi-year sieges.
- The Castle of Ventimiglia (Liguria): The absolute birthplace of the dynasty. Perched on the steep cliffs overlooking the mouth of the Roia River, this early medieval stronghold allowed the counts to control all coastal traffic moving between Genoa and Southern France. It served as their primary diplomatic seat until the aggressive expansions of the Republic of Genoa forced them further into the mountain peaks.
- The Castle of Tenda (The Alpine Gate): Following their retreat from the coast, the family established the powerful Lascaris di Ventimiglia branch and turned Tenda into an impregnable, high-altitude fortress. This castle sat directly atop the Tenda Pass, the absolute bottleneck highway connecting Turin to the Mediterranean Sea. The counts heavily reinforced its stone curtain walls using gold from the imperial Byzantine dowry of Princess Eudoxia Laskarina, forcing every merchant, army, and pilgrim crossing the Alps to pay them tribute.
- The Fortified Stronghold of Castellar (France): Situated in the vertical borderlands of the French Riviera, the family built a grand, dual-purpose fortified castle compound. It was engineered to serve as a high-altitude military fallback position, featuring sheer cliff drops on three sides that made it completely immune to medieval artillery.
- The Castle of Limone (Piedmont): A massive, heavily garrisoned stone fortress built on the northern slopes of their Alpine territory, functioning as a forward military shield to block invasions attempting to push into their mountain sanctuary from the Italian plains.
Chapter 2: The Sicilian Sovereign Network (The Madonie Frontier)
When the family migrated south in the 13th century and married into Norman royalty, they engineered a sprawling, multi-tiered defensive state within a state. They anchored their power in the rugged Madonie mountain range of northern Sicily, building an interconnected ring of castles that could communicate via optical signals across the peaks.
- The Castle of Geraci (Geraci Siculo): The original, raw military bedrock of the Sicilian Ventimiglias. Carved directly into a sheer, isolated limestone crag 1,000 meters above sea level, this fortress was completely impregnable to medieval siege tactics. It featured massive subterranean cisterns and storehouses designed to withstand years of isolation. It is home to the famous Salto dei Ventimiglia—a vertical drop where the counts' elite forces could overlook the entire northern valley.
- Ventimiglia Castle (Castelbuono): Built starting in 1316 by Count Francesco I Ventimiglia over the ruins of the Byzantine town of Ypsigro. This structure represents the peak evolution of their architecture, blending Arab, Norman, and Swabian engineering. It features a massive, quadrangular layout with thick defensive corner towers. In the 15th century, the family moved their entire administrative court here, transforming it into a high-security cultural sanctuary. Inside its core sits the Palatine Chapel, heavily fortified and lined with gold stuccos to safely house the sacred skull of Saint Anne.
- Osterio Magno (Cefalù): Built by Enrico II Ventimiglia in the late 13th century, this was a heavily fortified urban residential palace sitting directly against the sea-facing defensive walls of Cefalù. It featured monumental twin-light and triple-light Gothic windows and thick stone masonry, serving as their primary coastal command post to monitor maritime shipping lanes passing through the Tyrrhenian Sea.
- The Coastal Castle of Roccella (Campofelice di Roccella): Acquired by Count Francesco II Ventimiglia in 1385, this massive coastal fortress and watchtower sat directly on the shoreline. By controlling Roccella, the Ventimiglias possessed an absolute monopoly over an untaxed deep-water loading zone, allowing them to ship the massive grain harvests of their inland estates directly to Spain and Turkey without royal interference.
- The Castle of Bonifato (Alcamo): A specialized, four-towered military fortress constructed on the peak of Mount Bonifato in western Sicily. Built to secure their western territorial borders, its high-altitude vantage point allowed sentries to spot incoming naval armadas or rival baronial forces (like the Chiaramonte) days before they could reach the gates.
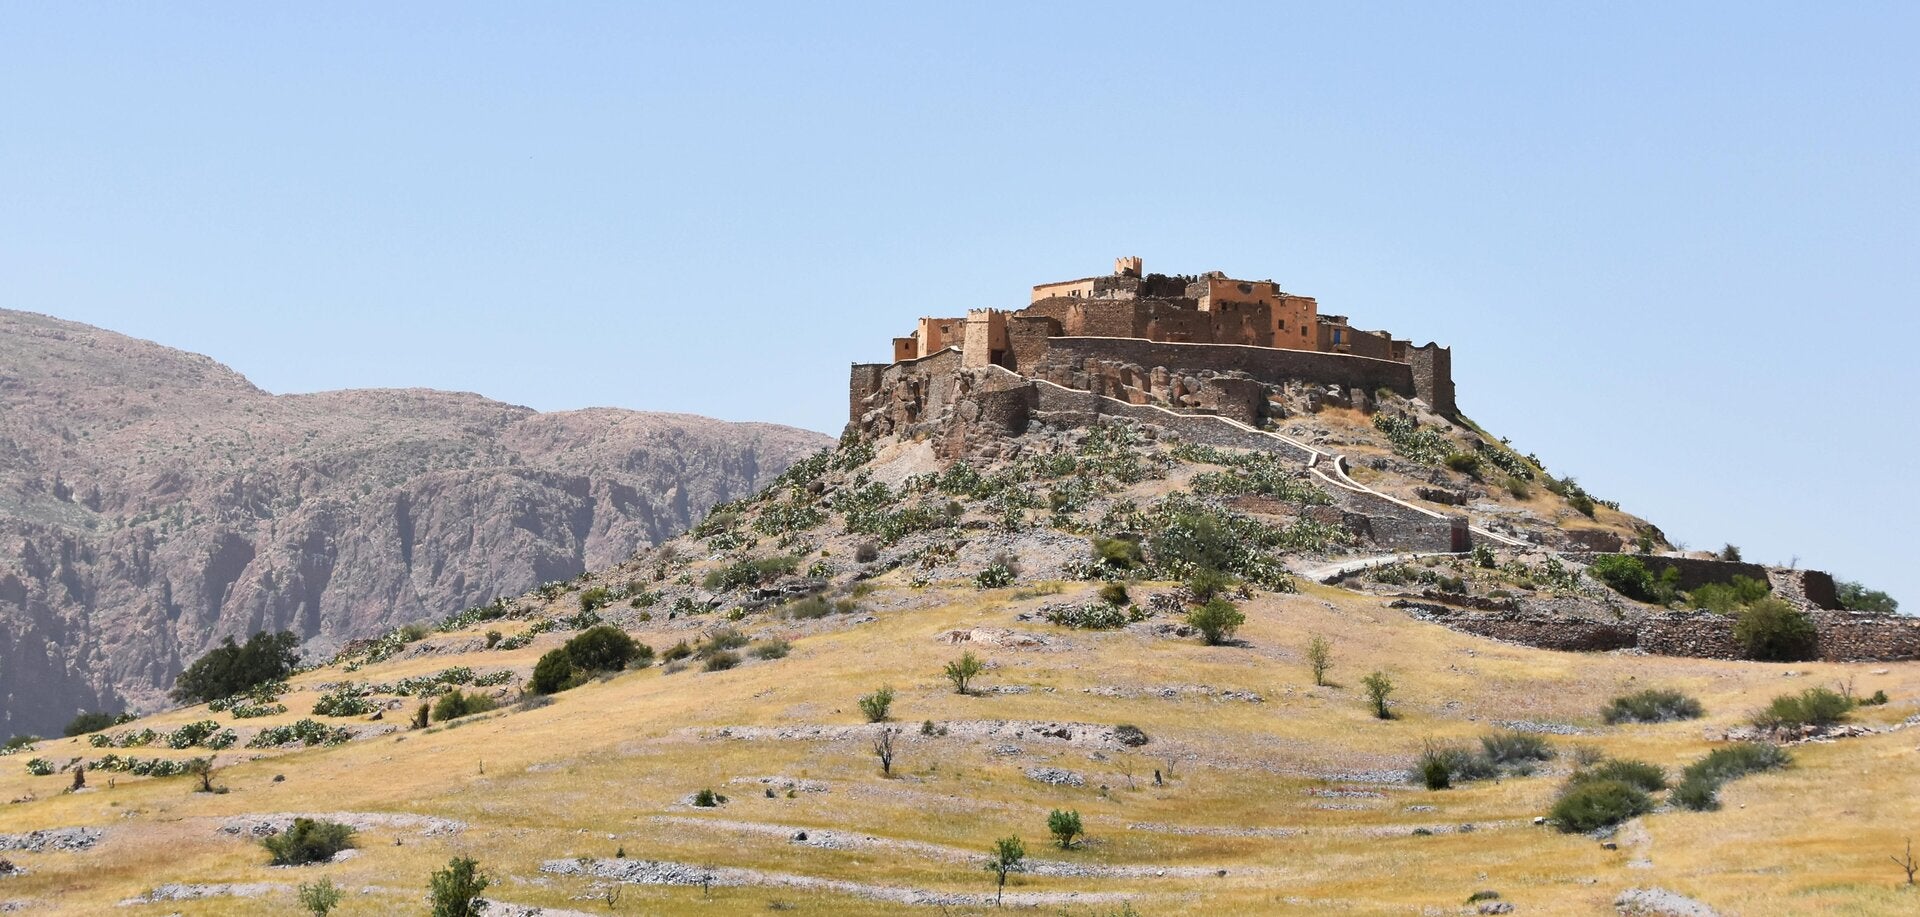
Three chapters of empire
The complete geographical and chronological evolution of the Ventimiglia stronghold network unfolds through three massive regional chapters: Chapter 1: The Sovereign Alpine Fortresses (Liguria & France). Before establishing their empire in the south, the ancestral counts weaponized the rugged, vertical terrain to create impenetrable defenses. We invite you to explore this rich history and consider your own place within the grand tapestry of human heritage. What does your history reveal?
Chapter 3: The Global Crusader Network (Malta & The Caribbean)
In the 17th century, the family's fortress architecture reached its absolute global zenith under Grand Master Giovanni Paolo Lascaris di Ventimiglia, who applied high-level mathematics and sacred geometry to continental defense.
- The Fortifications of Valletta (Malta): As the absolute ruler of the Knights Hospitaller from 1636 to 1657, Lascaris held command over the most advanced defensive grid in the world. He personally financed the reinforcement of Valletta’s massive star-shaped bastions, utilizing the precise angled lines of the Trace Italienne to create an impenetrable, explosive crossfire matrix surrounding the Grand Harbour.
- The Lascaris Coastal Towers Network: Fearing a massive naval invasion from the Ottoman Turkish Sultans, Grand Master Lascaris engineered and constructed a famous chain of thick, square stone coastal defense towers positioned around the perimeter of Malta (such as the Lascaris Tower, St. Agatha's Tower, and Ta' Lippija Tower). These towers were mathematically spaced to maintain direct lines of sight, allowing sentries to transmit fire and smoke signals across the entire island instantly if a Turkish fleet appeared on the horizon.
- The Lascaris Battery (Valletta): A towering, multi-tiered artillery bastion constructed directly at the mouth of the Grand Harbour, designed to unleash devastating cannon volleys to shred the hulls of any enemy warships attempting to breach the inner anchoring bays.
- The Caribbean Outposts (Saint Barthélemy & Saint Christopher): In 1651, under Grand Master Lascaris's direct orders, the Knights of Malta officially purchased several Caribbean islands from the French West India Company. Lascaris dispatched knightly engineering crews to construct stone forts and plantation outposts across the Atlantic, extending the Ventimiglia-Maltese defensive shield all the way to the gateway of the New World.
Summary Matrix of the Complete Stronghold Network
Stronghold NamePrimary RegionEra of DominanceChief Tactical FunctionModern Preservation StatusCastle of VentimigliaLiguria, Italy10th – 13th Cent.Controlled the original river-mouth tolls and coastal French-Italian border.Historic ruins integrated into the modern old town cliffs.Castle of TendaMaritime Alps, France13th – 16th Cent.Impregnable checkpoint controlling the premier Alpine trade pass to Turin.Scenic mountain ruins; the massive stone towers remain visible.Castle of GeraciPalermo, Sicily13th – 14th Cent.High-altitude mountain fallback base and original dynastic seat.Megalithic ruins featuring the famous Salto glass overlook.Ventimiglia CastleCastelbuono, Sicily1316 – 19th Cent.Main administrative court, treasury, and secure chapel for sacred relics.Fully intact museum housing the Palatine Chapel of St. Anne.Osterio MagnoCefalù, Sicily13th – 15th Cent.Fortified coastal palace managing northern Sicilian maritime logistics.Fully restored architectural monument open for art exhibitions.The Lascaris TowersIsland of Malta1636 – PresentIsland-wide geometric early warning network against Ottoman Turkey.Fully restored coastal landmarks; open to the public for tours.
From the vertical snow passes of the Alps to the sheer limestone crags of the Madonie mountains and the star-geometry bastions of Malta, the House of Ventimiglia used fortress construction as a literal language of absolute sovereignty. They built an empire of stone engineered to protect their family bloodline, preserve their staggering financial trade wealth, and safely lock away the ancient relics of the world far out of reach of history's greatest tyrants.
The underworld
Part 1: The Subterranean Flank—The Escape Tunnels of Castelbuono
The layout of Ventimiglia Castle in Castelbuono (built in 1316) is a prime study in medieval "fail-safe" architecture. As the de facto "Semi-Kings" of Sicily, the Ventimiglia counts knew that their inland mountain fortress could become a trap if besieged by overwhelming royal Spanish or rival Chiaramonte forces.
To ensure their survival and the evacuation of their highest-value assets—including the sacred crystalline relic of Saint Anne and the family’s private gold reserves—they engineered a highly classified network of subterranean escape tunnels (cunicoli) snaking deep beneath the bedrock.
- The Sanctuary Access Point: The master escape tunnel was not accessed from the main courtyard. Instead, it was seamlessly integrated into the structural foundation directly beneath the castle's highest security zone: the Palatine Chapel. A hidden stone panel, hidden behind the heavy ornamental stuccos near the altar, unlocked a vertical shaft plunging straight down into the mountain's core.
- The Engineering Profile: Carved entirely by hand through complex layers of limestone and volcanic tufa, the tunnel was engineered with an average height of 1.8 meters—just wide enough to allow a small group of heavily armed guards and family members to move at a rapid sprint. The walls were lined with dry-stone archways utilizing specific geometric distributions to prevent structural collapse from earthquake tremors or heavy artillery pounding on the castle walls above.
- The Forest Emergence: The primary tunnel traveled northwest for nearly a kilometer, bypassing the village walls entirely. It split into two discrete tactical exit nodes hidden deep within the rugged Madonie forest boundary:
- The Gorge Exit: Opened directly into the steep, boulder-strewn ravines of the Milazzello torrent, allowing escaping parties to slip into the mountain shadows completely invisible to an army surrounding the castle.
- The Forestry Outpost: Emerged directly beneath the root networks of ancient, massive oak and beech trees, leading to a network of pre-staged, hidden mountain paths that connected straight to their fallback stronghold at Geraci Siculo.
Part 2: The Fire Grid—The Ammunition Vaults of Fort Saint Elmo
When Grand Master Giovanni Paolo Lascaris di Ventimiglia assumed absolute command of Malta in 1636, he immediately identified a catastrophic flaw in the island’s defense: if the Ottoman Turkish fleet managed to ignite the Knights' primary black powder reserves during a siege, the entire harbor defenses would collapse in a single explosion.
To fix this, Lascaris hired the elite military engineers of the Order to completely redesign the underground ammunition chambers and powder magazines (polveriste) inside Fort Saint Elmo, turning the subterranean limestone core of the fort into a highly secure, blast-resistant grid.
- The Subterranean Hexagonal Grid: Lascaris ordered the new powder magazines to be excavated deep within the solid globigerina limestone bedrock directly beneath the star-shaped bastions. Rather than building large, single open rooms, the engineers carved a series of smaller, hexagonal, cell-like vaults. If one chamber accidentally detonated, the natural kinetic dampening properties of the thick limestone walls would completely absorb the blast, preventing a chain-reaction explosion from destroying the rest of the fort.
- The Spark-Deflecting S-Ducts: Black powder requires absolute dryness but is highly vulnerable to incoming sparks from surface explosions. Lascaris engineered a revolutionary ventilation system utilizing S-shaped air ducts cut diagonally through the rock face. Air could circulate freely to keep the powder dry, but any falling sparks, fiery debris, or burning pitch dropped by Ottoman attackers from above would hit the bends of the "S" and burn out harmlessly against the stone before ever reaching the ammunition floors.
- The Copper Insulation Circuit: To prevent static electricity or friction sparks from the soldiers' iron boots from detonating the powder, Lascaris lined the entrance tracks and door frames of the underground vaults with thick copper sheets and bronze hinges. The wooden powder barrels were moved exclusively on copper-wheeled trolleys.
This meticulous application of deflective geometry and materials science turned Fort Saint Elmo’s subterranean ammunition grid into the safest, most resilient military storehouse in the world. It stands as a physical testament to how the Grand Master applied the family's legacy of absolute structural engineering to ensure that the Knights of Malta could hold the hard line against the greatest empires of the era.